Concrete New Brunswick contractors trust.
Commercial and industrial slabs, foundations and footings, and agricultural floors, anywhere in New Brunswick.
Three lines of concrete work
Built around how general contractors buy: a defined scope, an honest service area and a direct path to a bid.
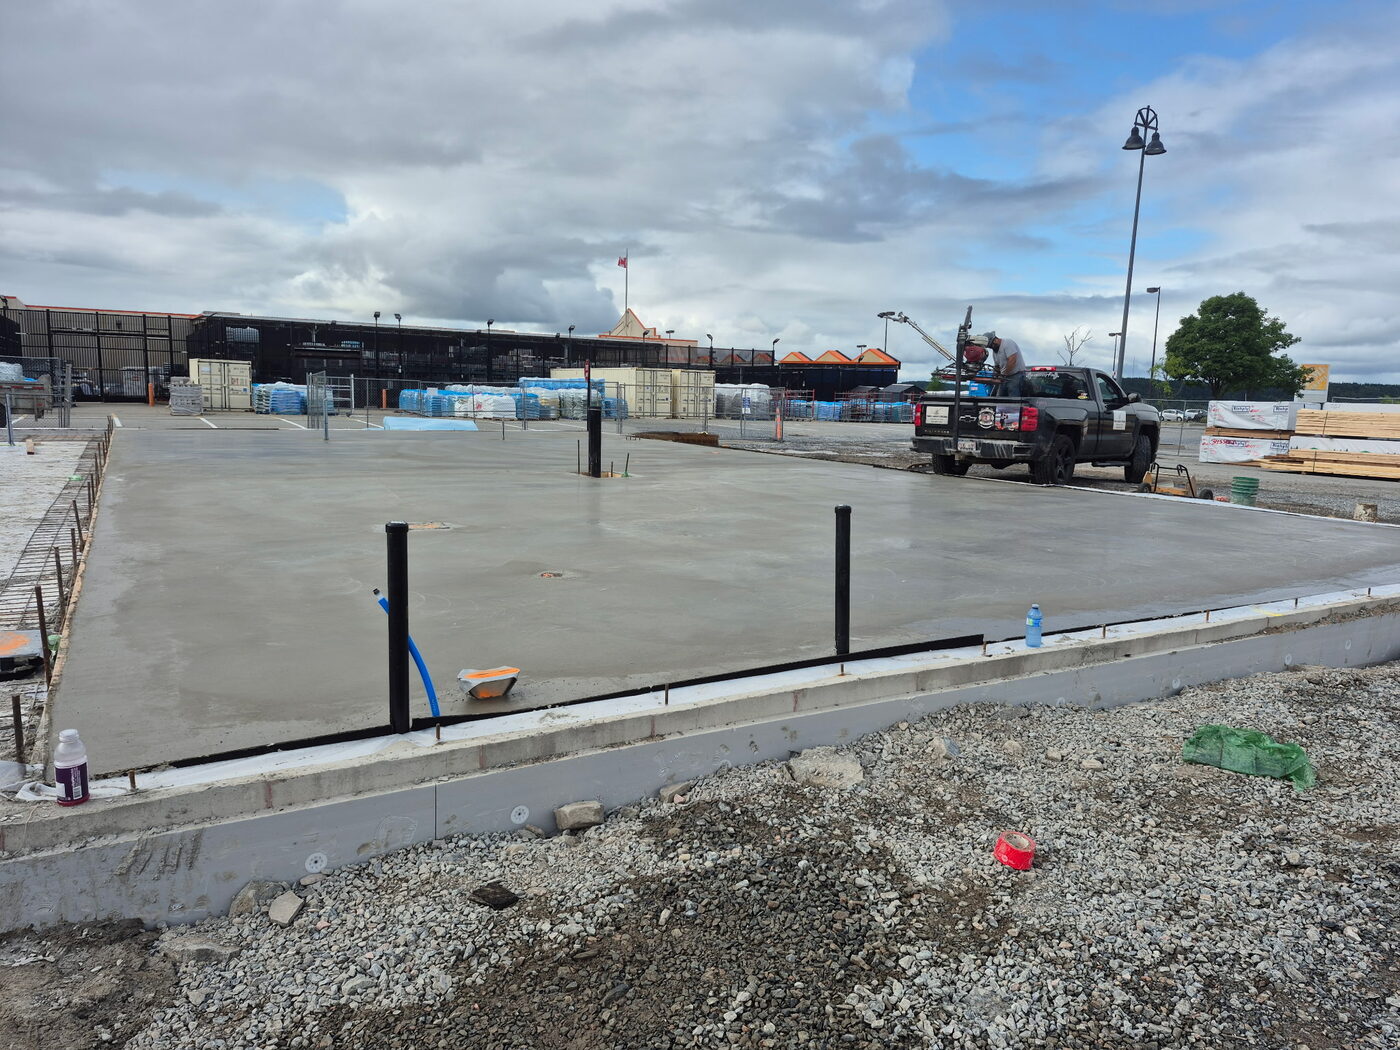
Commercial & industrial slabs
Warehouse, distribution, manufacturing and shop floors.
- Pump, chute or crane-bucket placement
- Power-trowelled finish
- Saw-cut joint layout
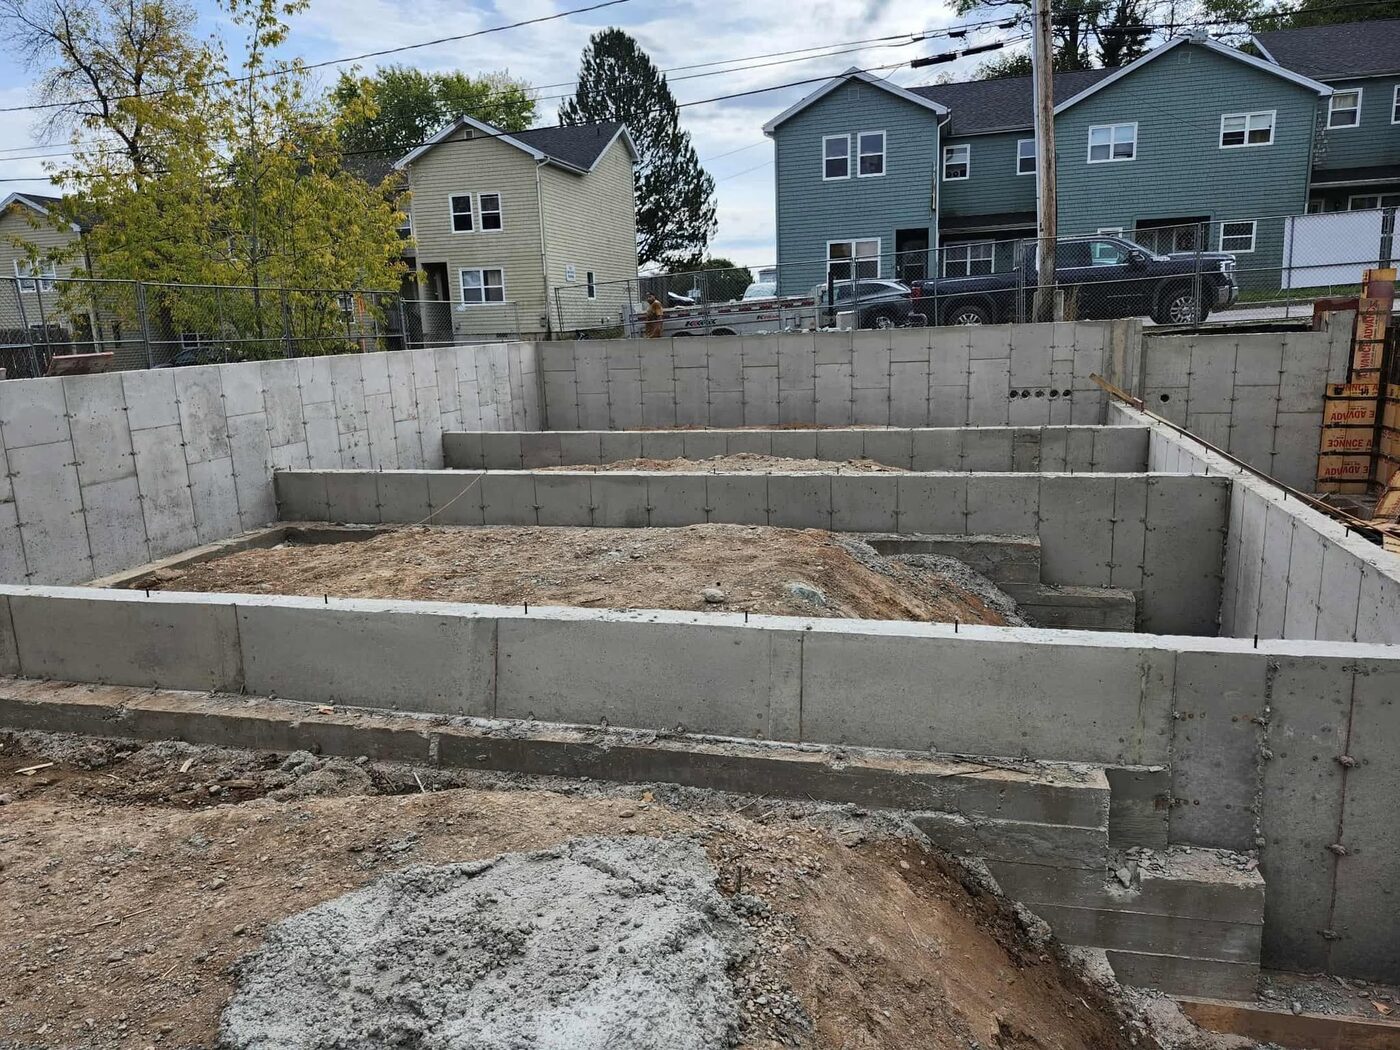
Foundations & footings
Commercial and multi-unit foundations, footings and frost walls.
- Walls up to 16 ft
- ICF and conventional forming
- Grade beams and bearing walls
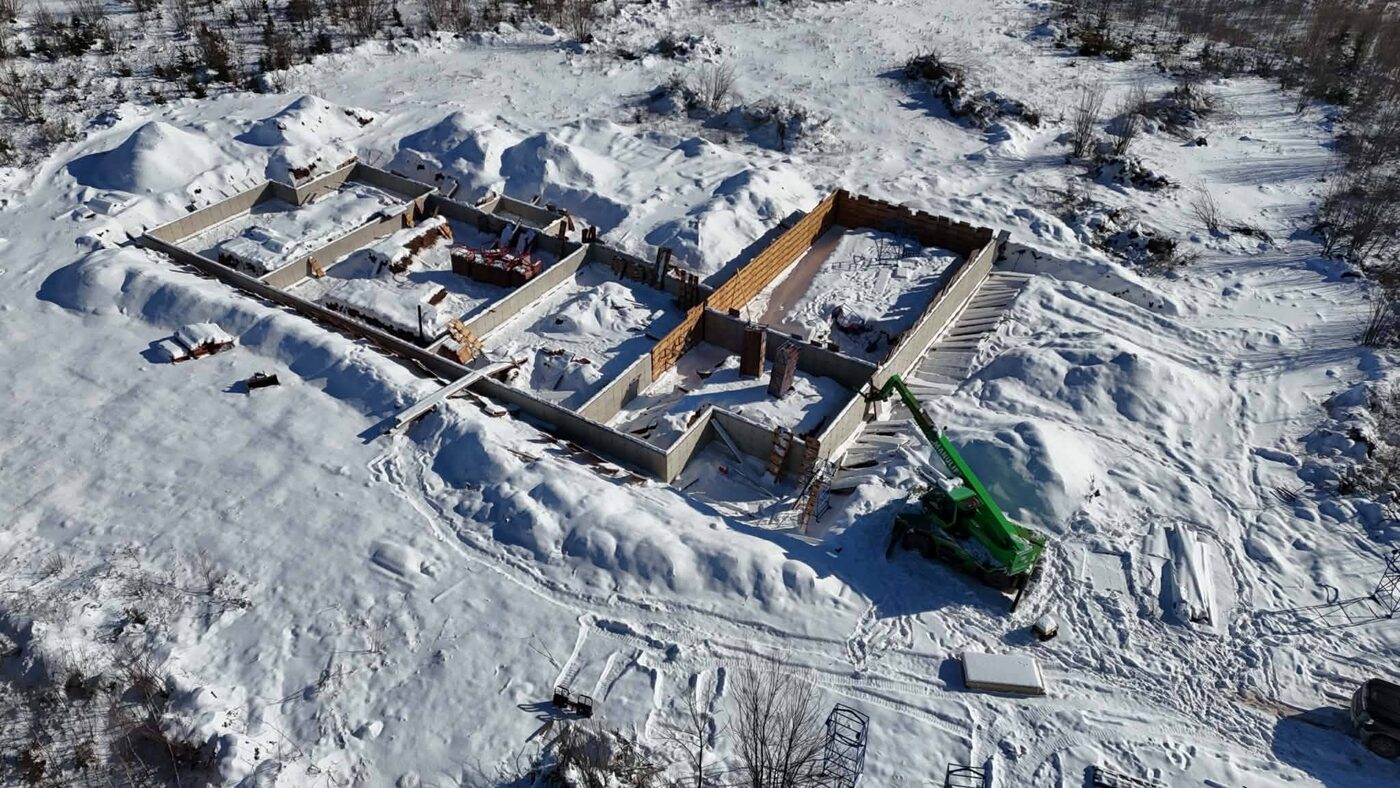
Agricultural & equipment slabs
Barn, dairy and equipment shop floors.
- Drainage falls and trenching
- Wash-down-rated finishes
- Sized to the equipment
Jobs we've finished, with the record attached
Scope, location, dates and what was actually built on each one.
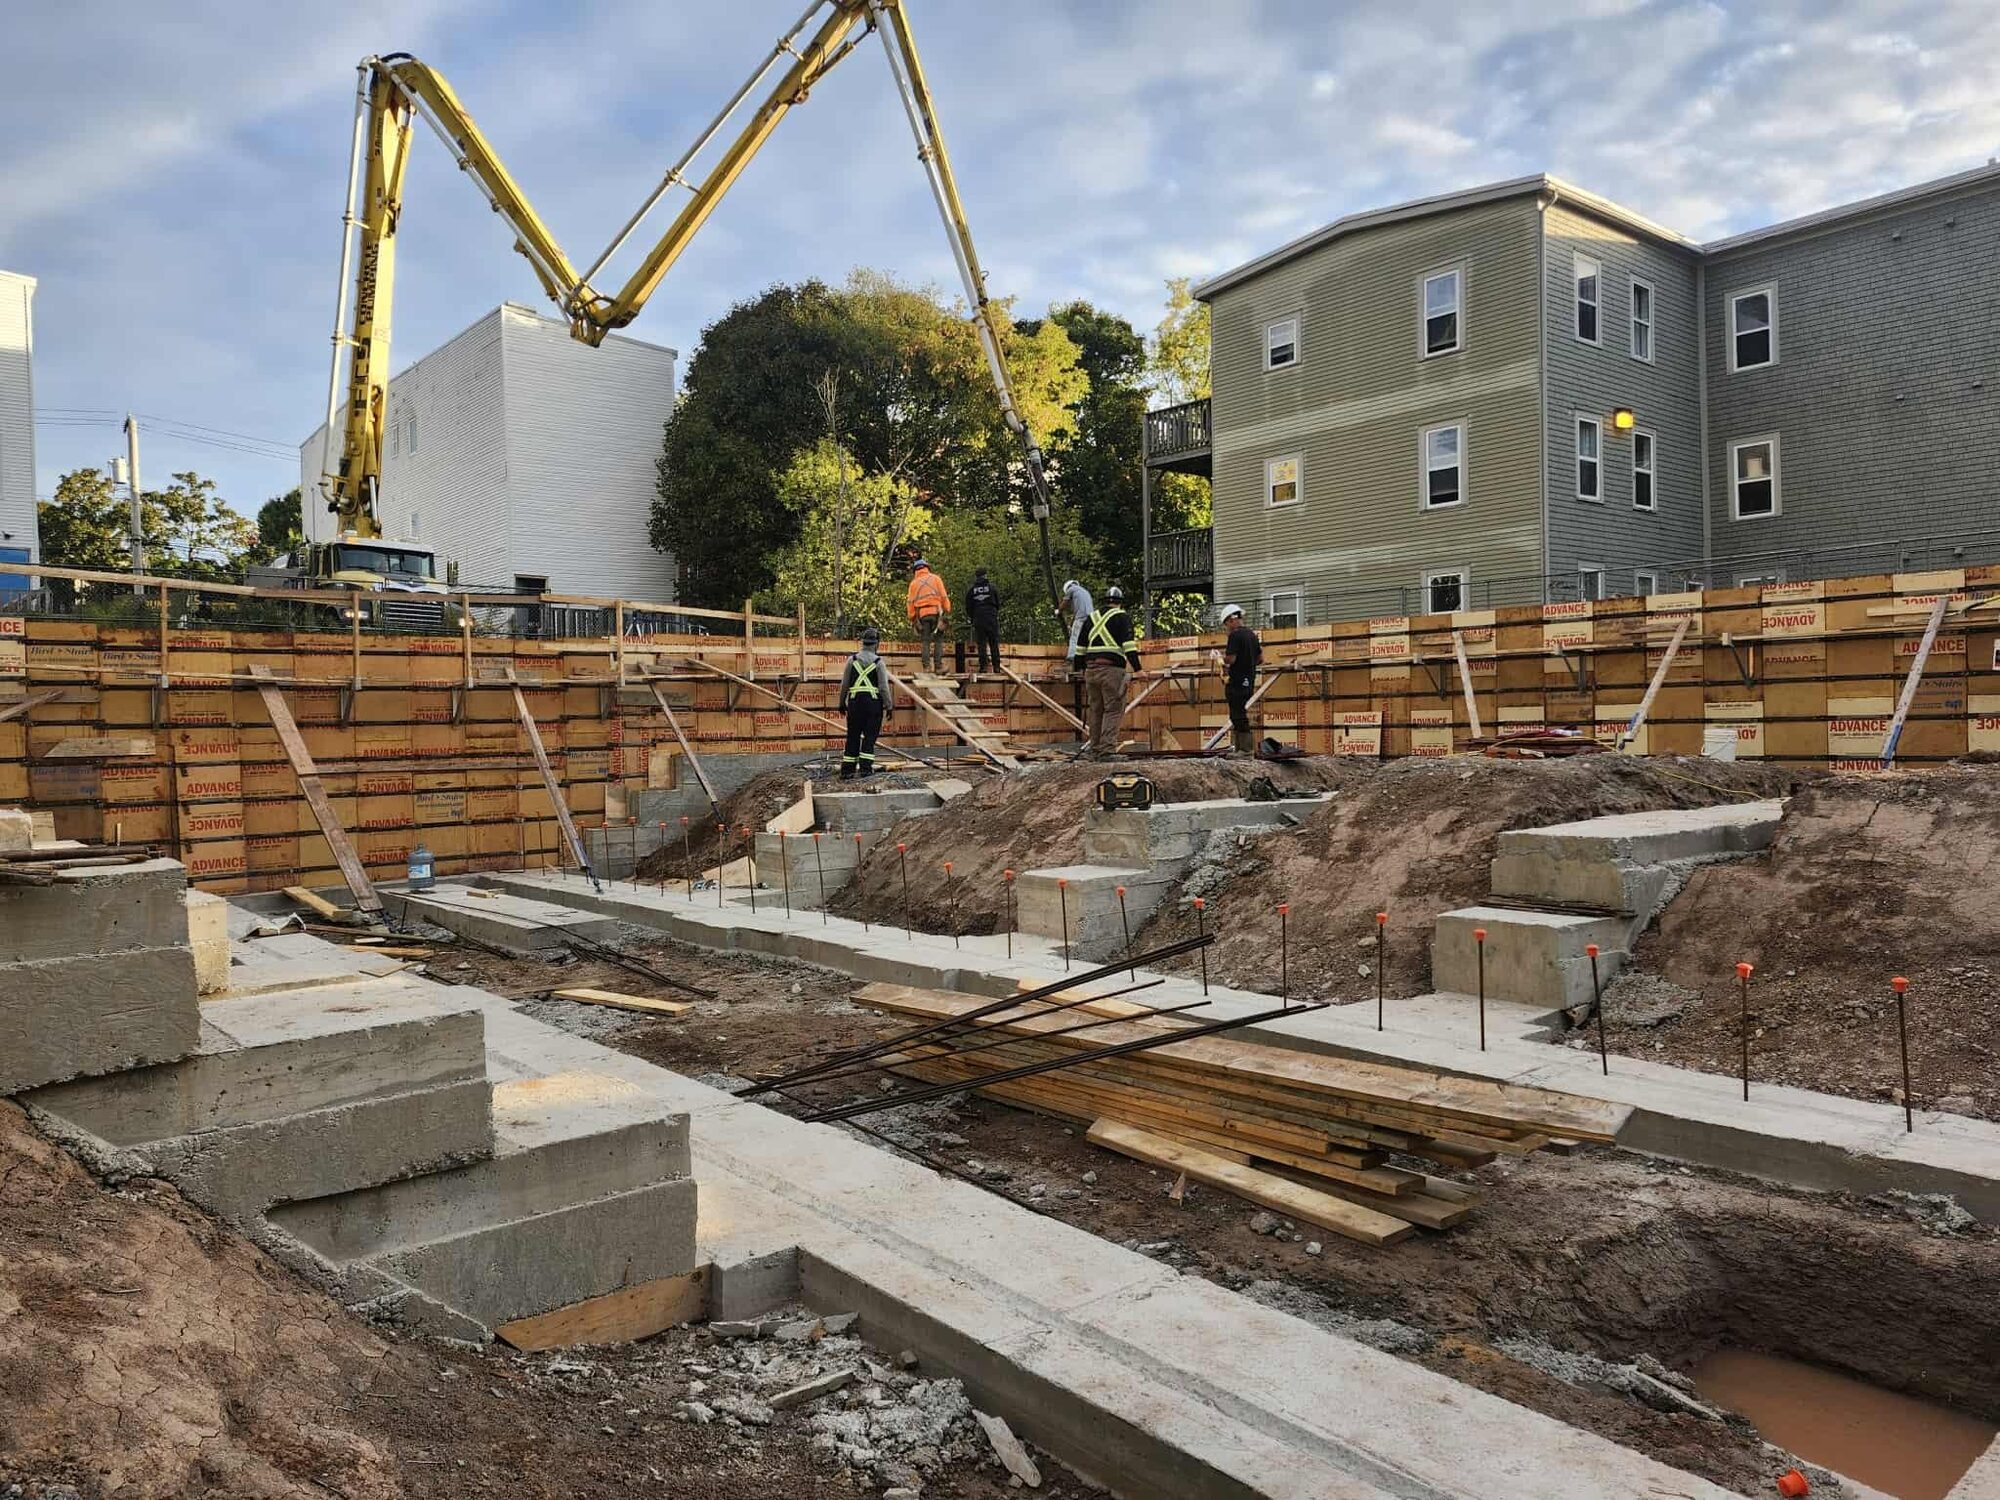
Footings and foundation walls for an 18-unit block
Approximately 230 m³ of 25 MPa concrete placed in nine-foot walls on strip footings for an 18-unit residential development in Saint John, run by a four-person crew.
Read the case study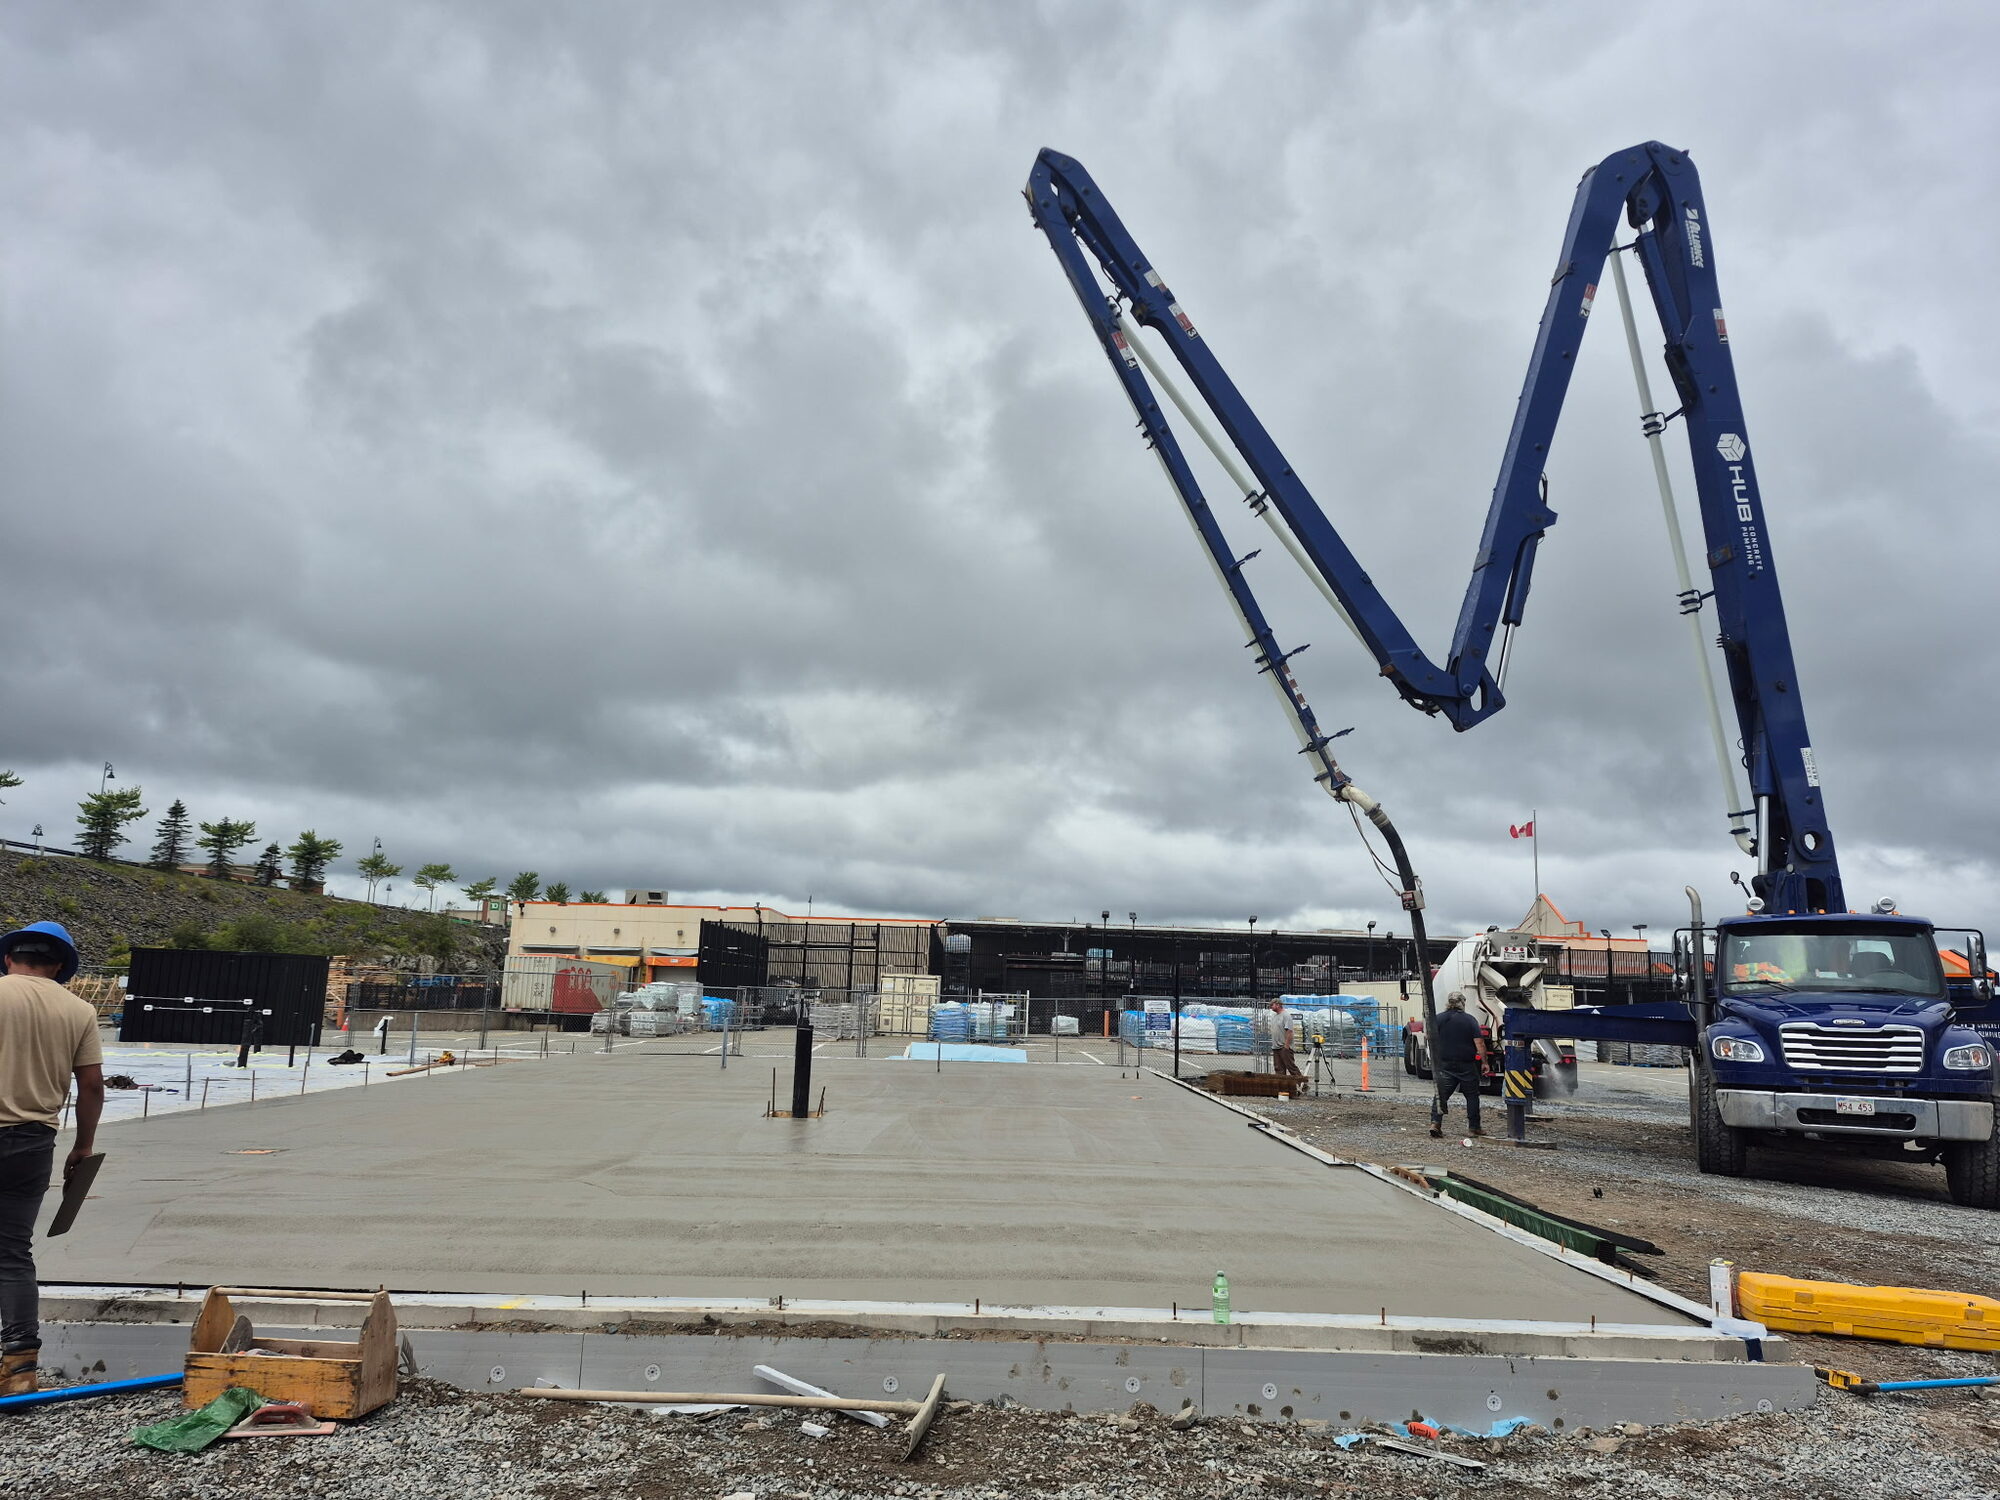 On site now
Restaurant slab and foundations on a live retail site
Footings, frost walls, column piers and the building slab for a Swiss Chalet in Saint John, placed and finished on a working retail lot through summer 2026.
Read the case study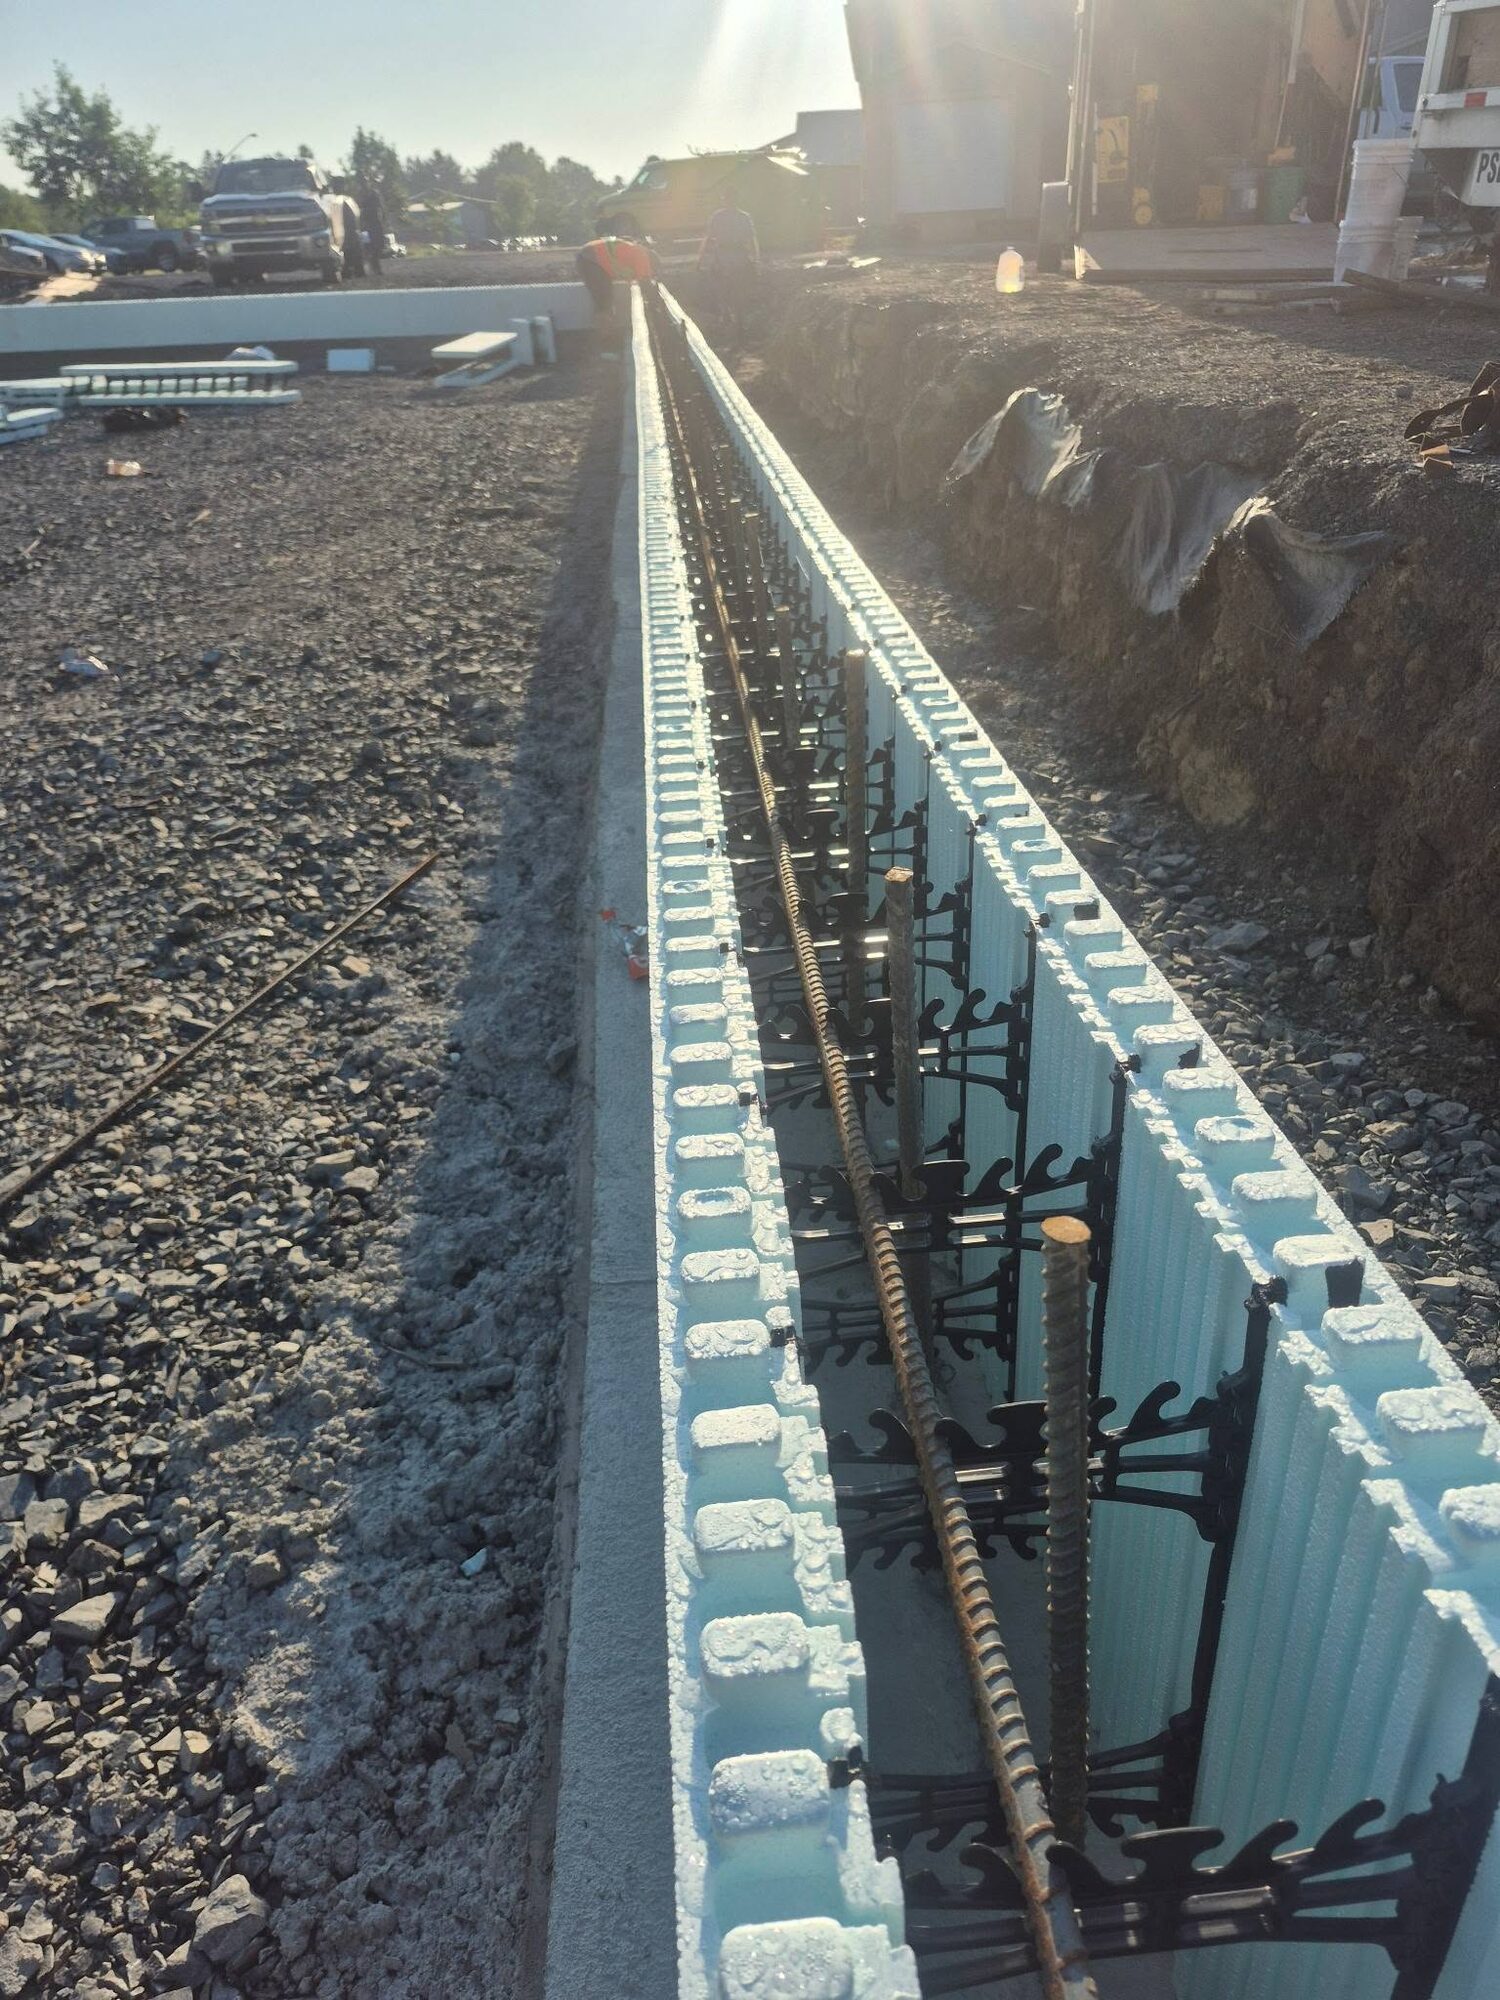
Shop foundation and footings with a 35 m³ single pour
Footings and five-foot foundation walls for a 7,200 sq ft ServiceMaster shop — 48 m³ total with a 35 m³ single pour, done by a five-person crew.
Read the case study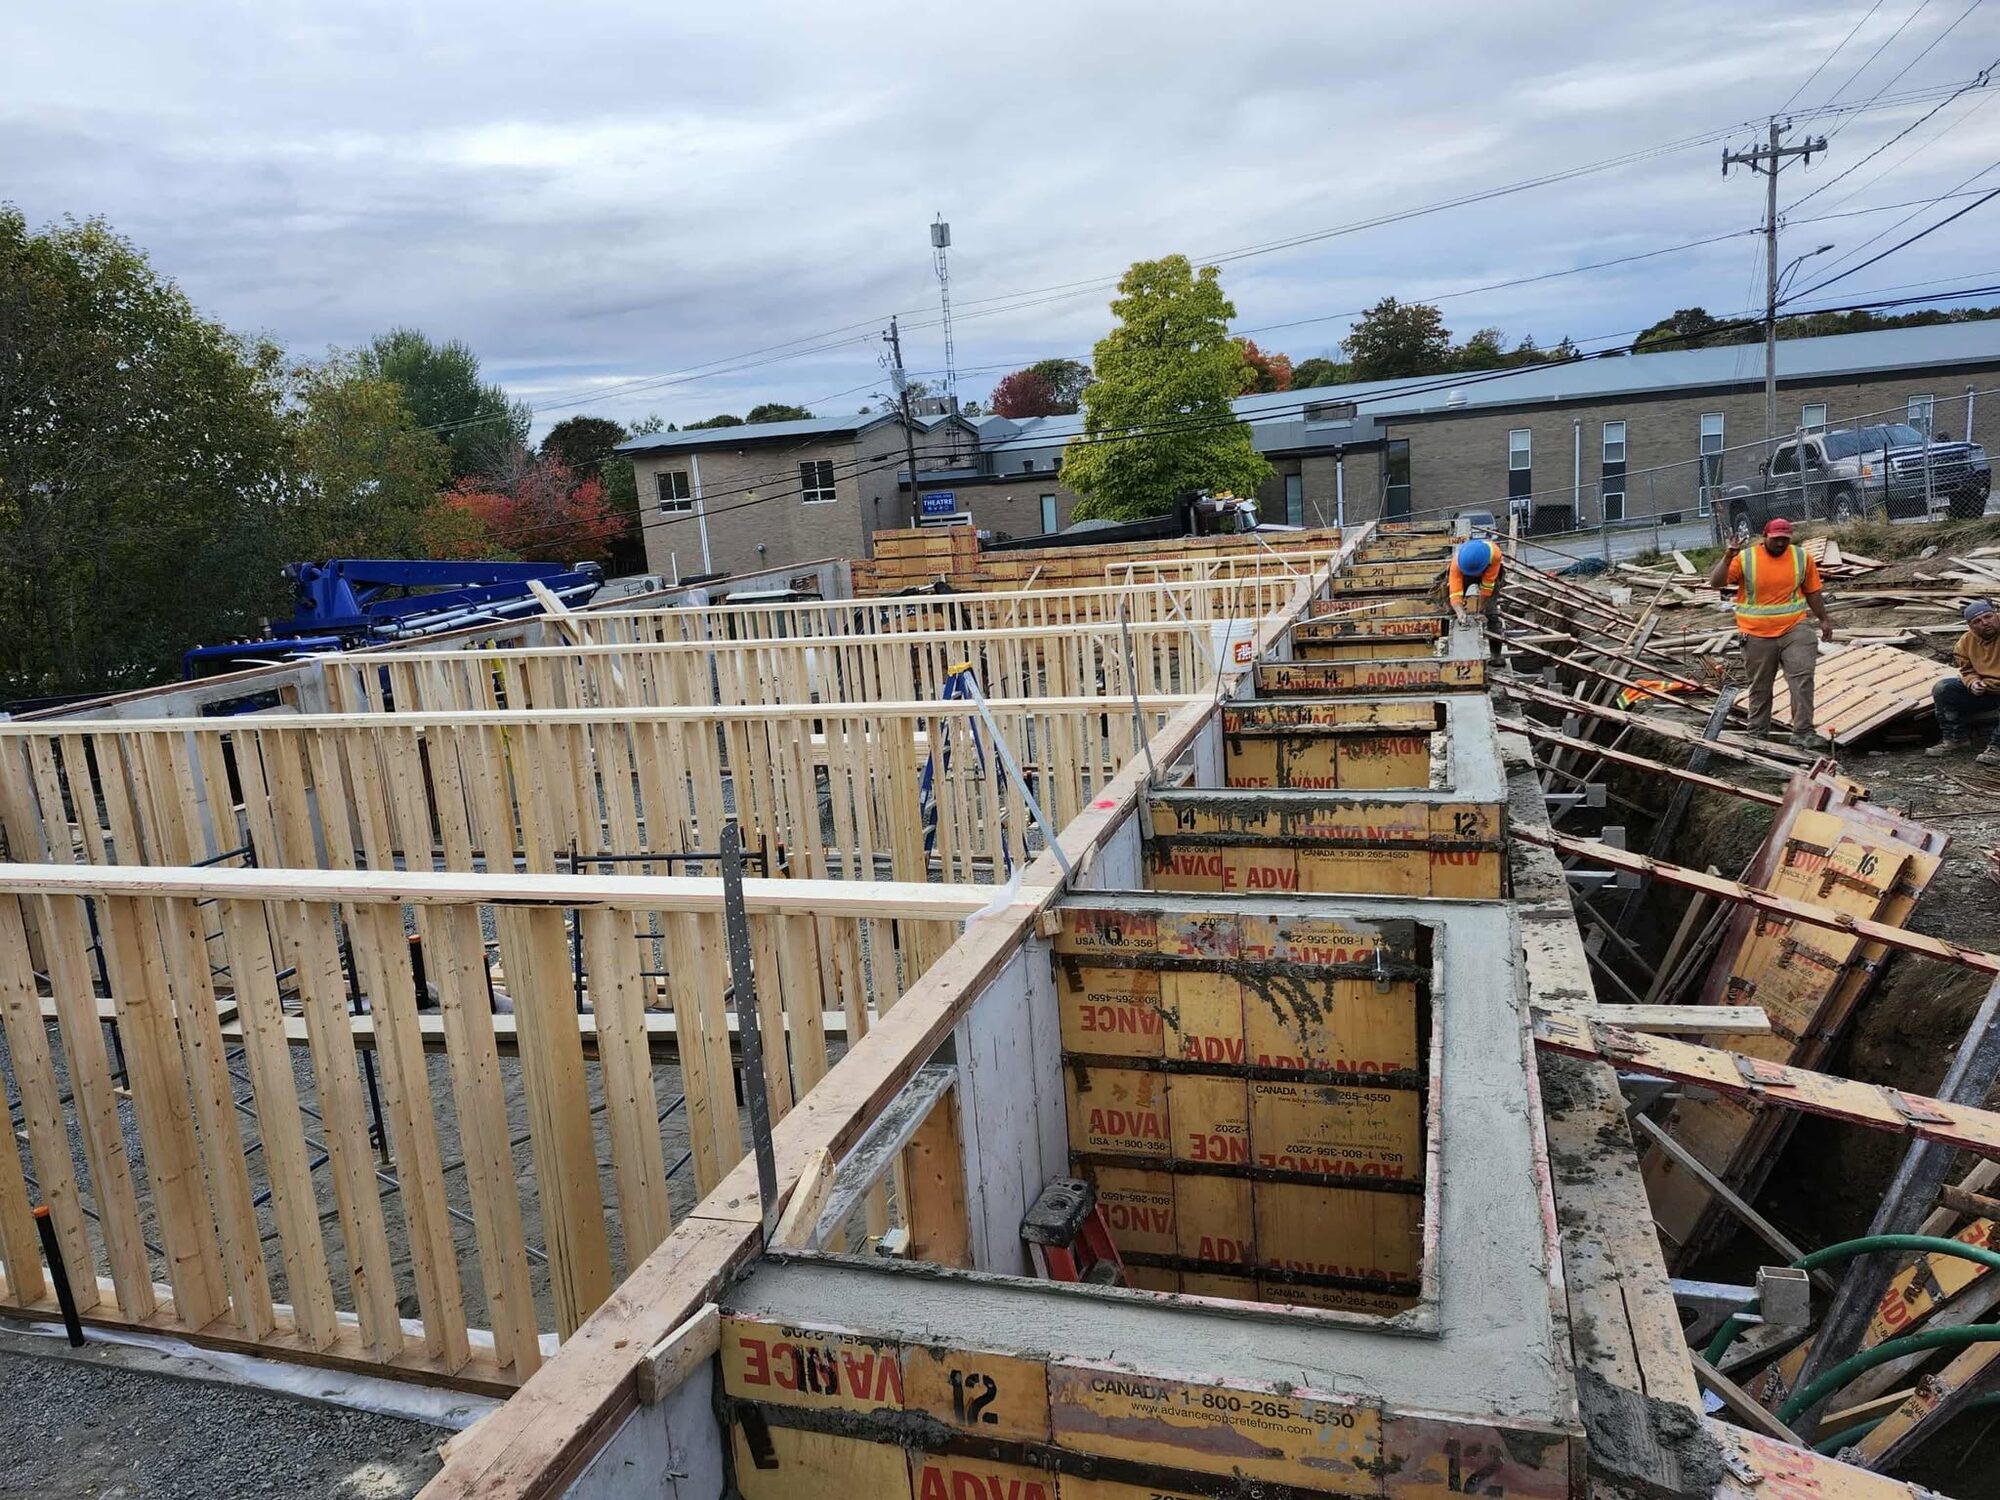
Twelve-foot walls for employee housing at St. Andrews
Concrete-only package for an employee apartment building at St. Andrews — 120 m³ placed in twelve-foot walls by a six-person crew, complete in September 2025.
Read the case study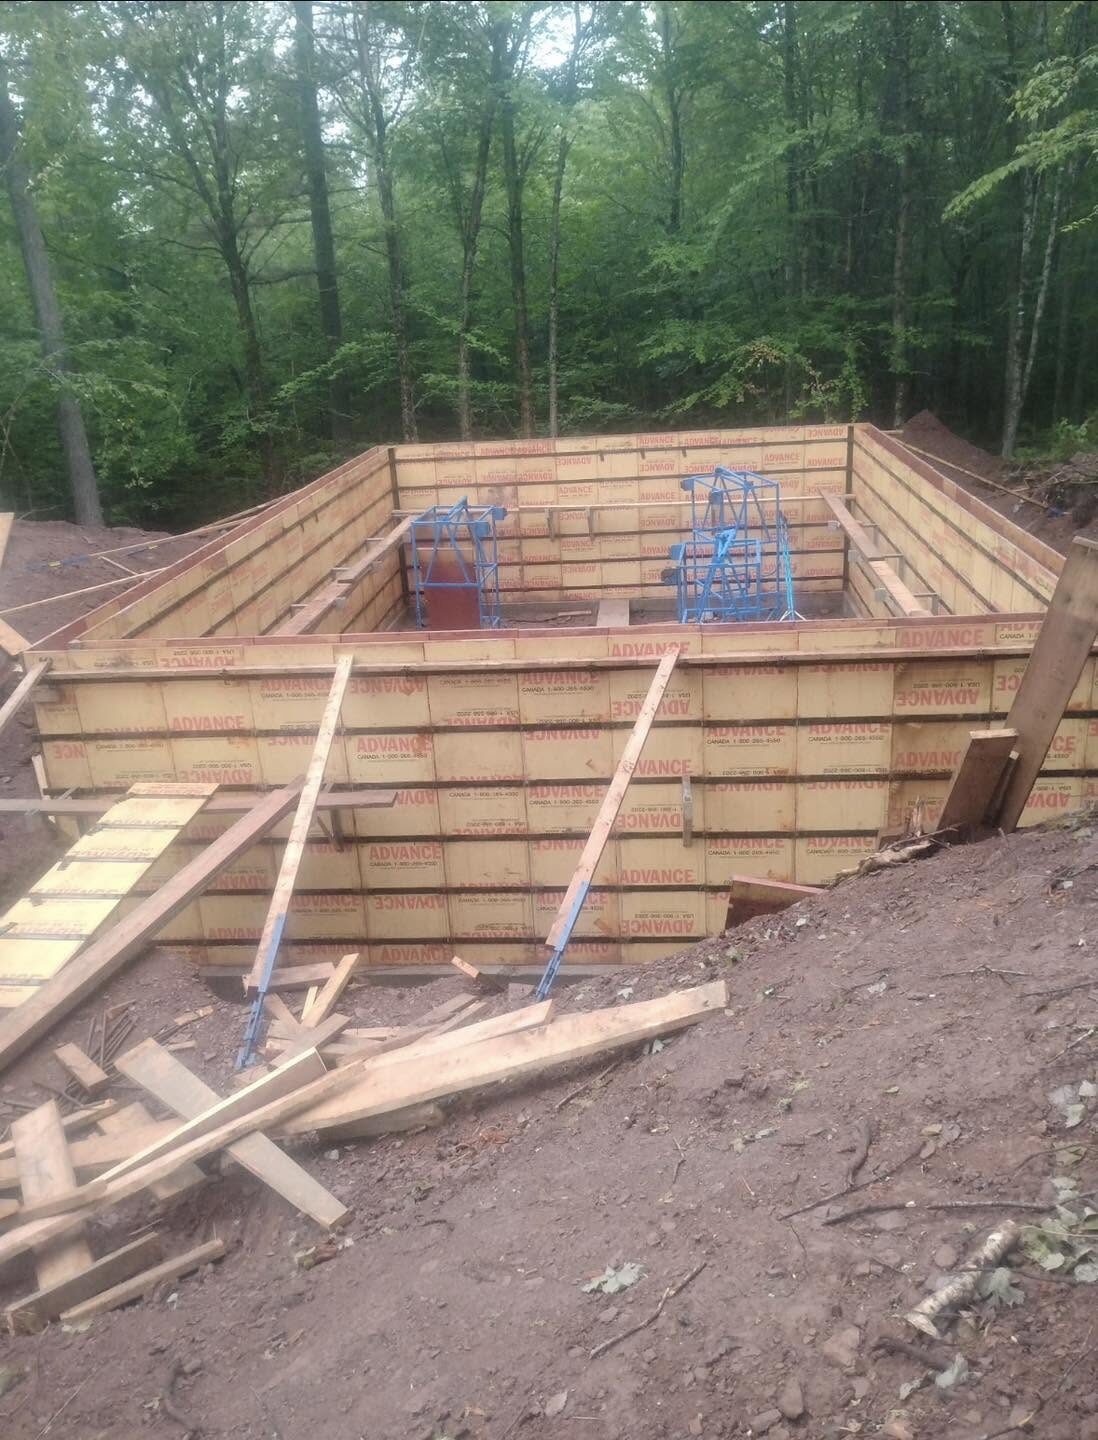
Cabin foundation on a wooded Grand Lake lot
Eight-foot foundation walls for a 720 sq ft cabin at Grand Lake — 20 m³ placed on a tight, treed lot in July 2025.
Read the case study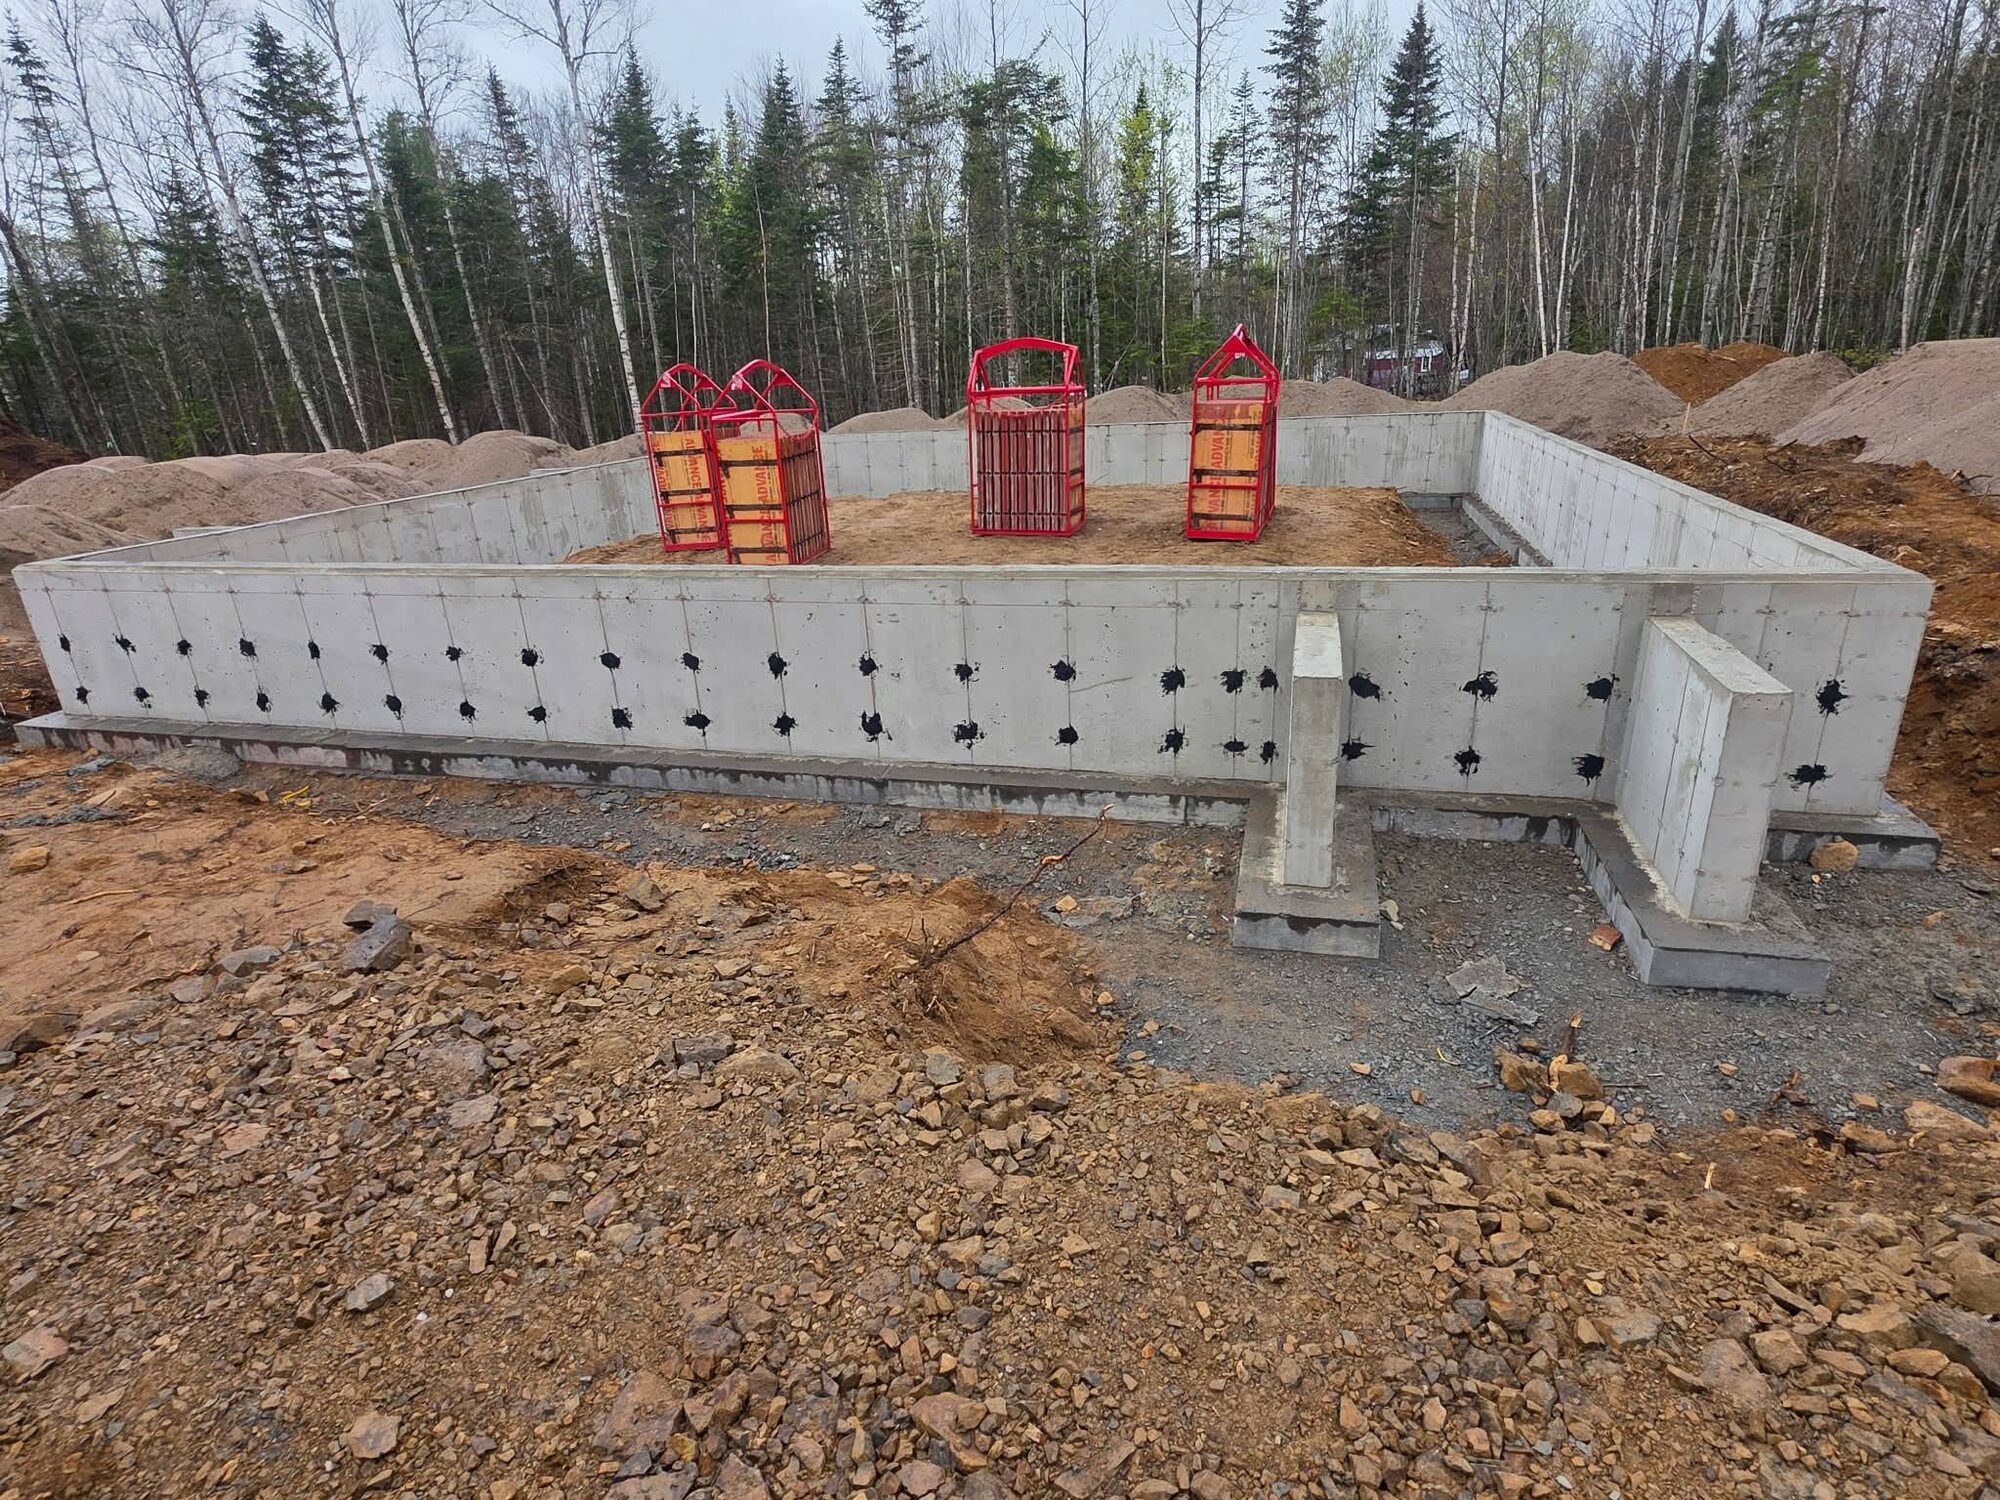
Footings, walls and slab for a spec house in the woods
Footings, foundation walls and slab for a spec house at Durham Bridge — 40 m³ placed by a five-person crew.
Read the case studyQualification details, on the record.
Trade scope, coverage, capability and credentials, published here. Anything else a prequalification asks for comes to you directly.
 Registered and in good standingClearance letter available on request
Let’s have a chat about your project
Send the drawings and we’ll come back with a number.