Twelve-foot walls for employee housing at St. Andrews
Concrete-only package for an employee apartment building at St. Andrews — 120 m³ placed in twelve-foot walls by a six-person crew, complete in September 2025.
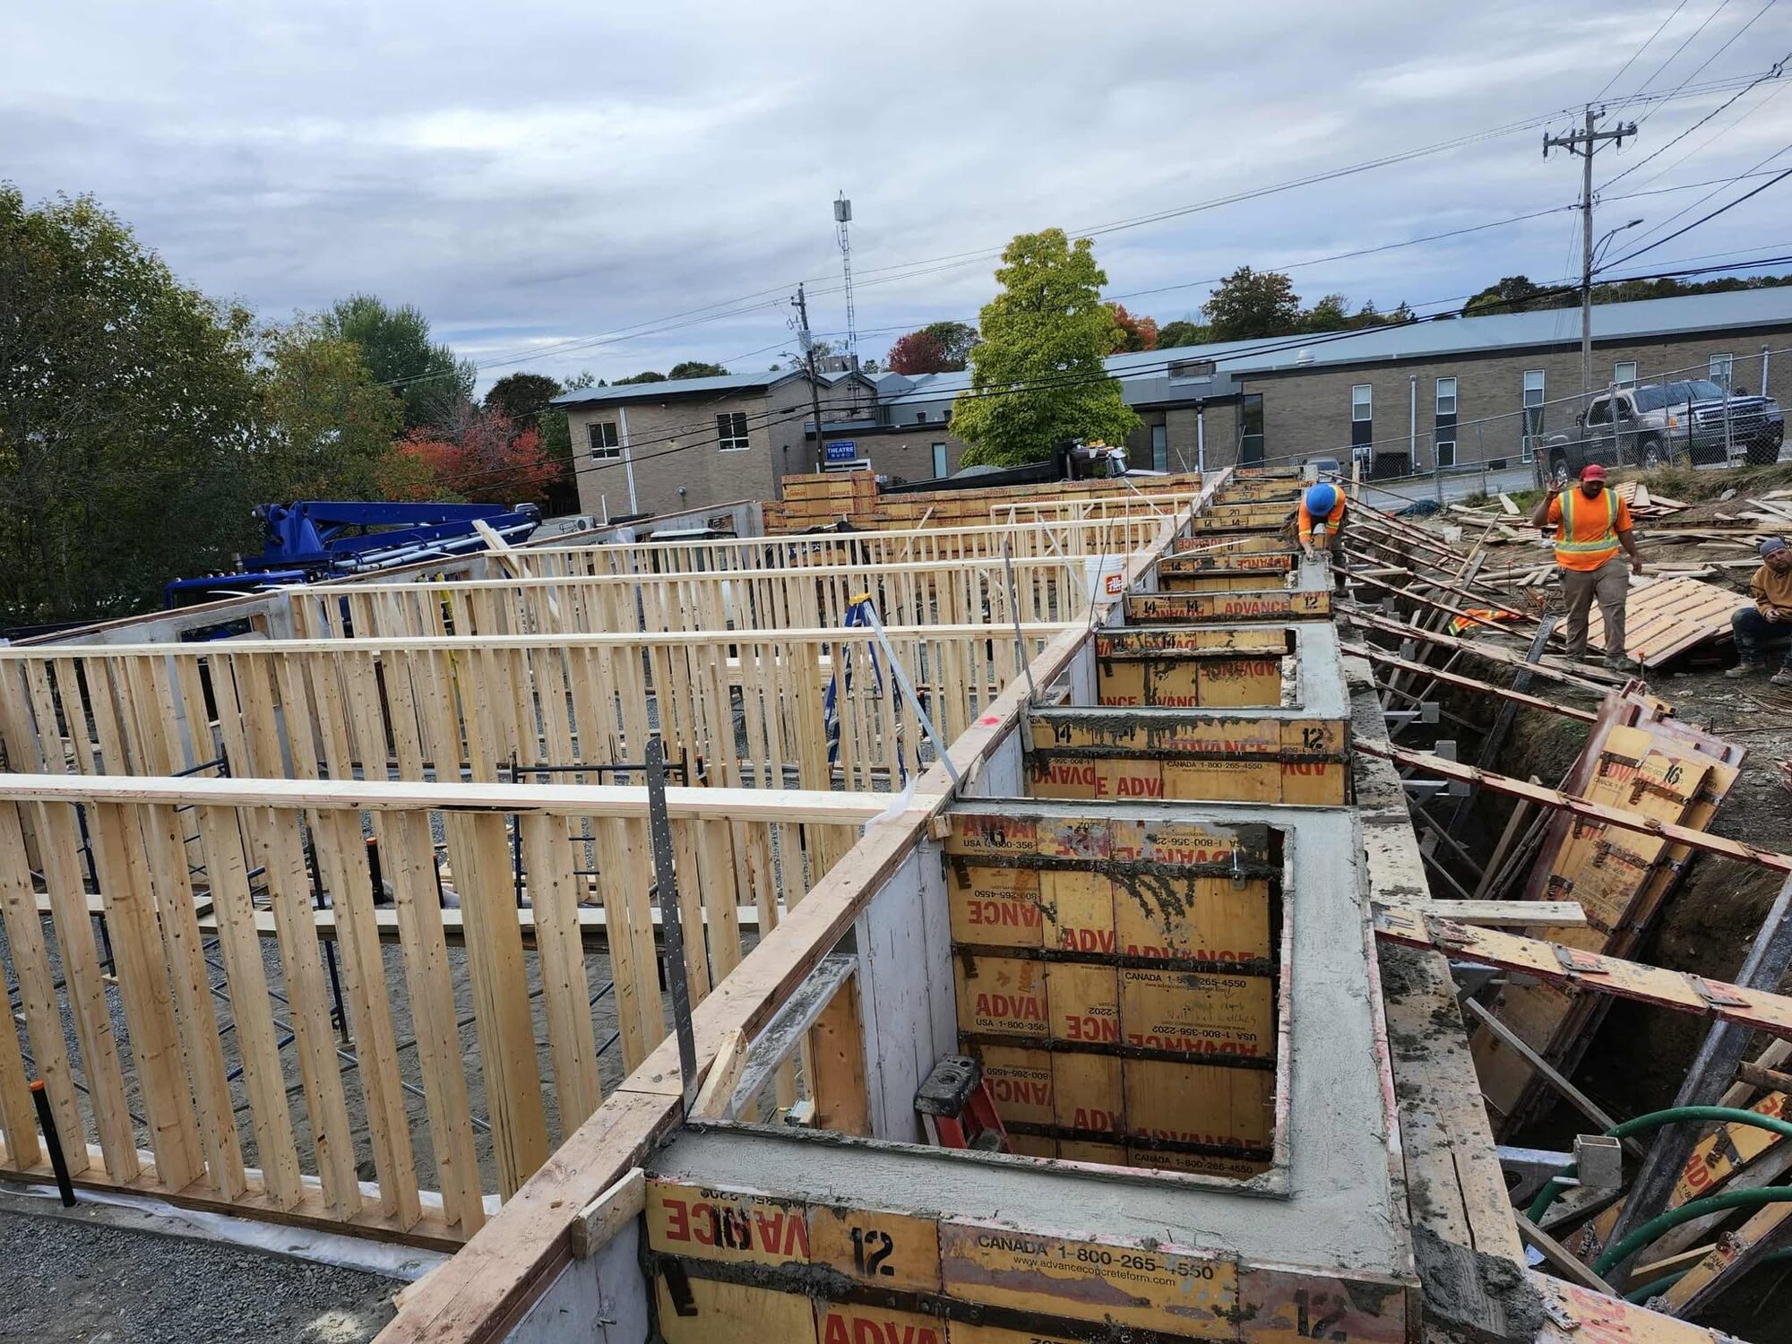
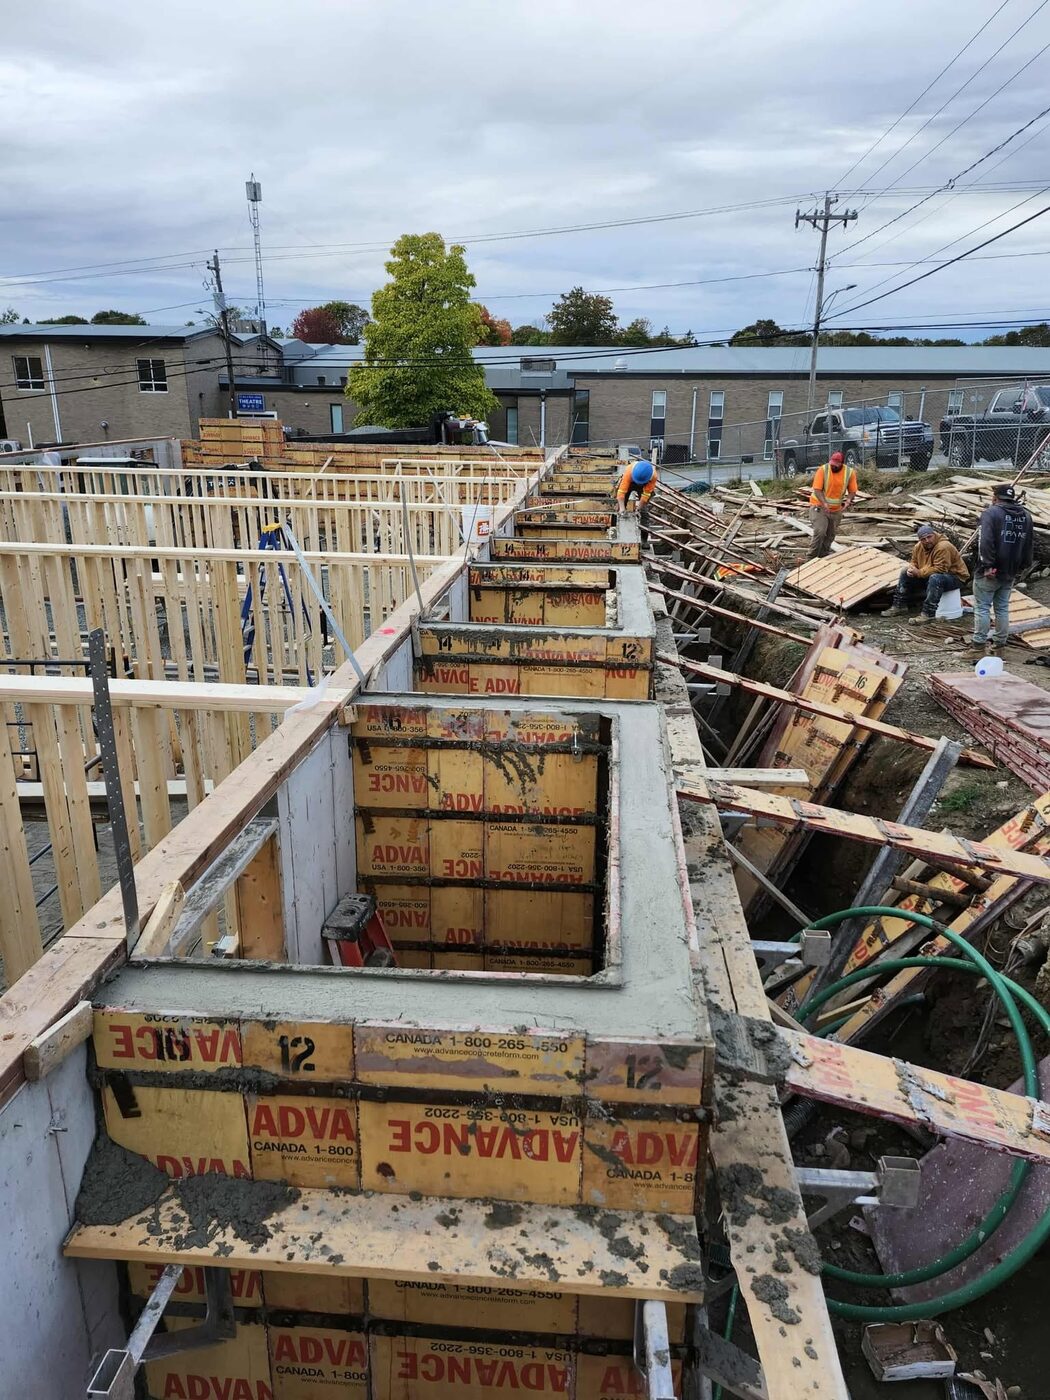
Twelve-foot walls — half again the height of a standard basement wall, with the form pressure and bracing that comes with it.
- 01 — What was asked for
Maple Leaf Homes needed the concrete scope for an employee apartment building associated with the Algonquin project — the staff housing, not the hotel.
- 02 — What we did
A six-person crew placed 120 m³ over the season, forming twelve-foot walls braced off the deck. The work ran alongside the rest of the site.
- Concrete-only scope, six-person crew
- Twelve-foot walls formed and braced
- 120 m³ placed across the programme
- 03 — How it finished
Concrete package complete in September 2025.
Other concrete jobs
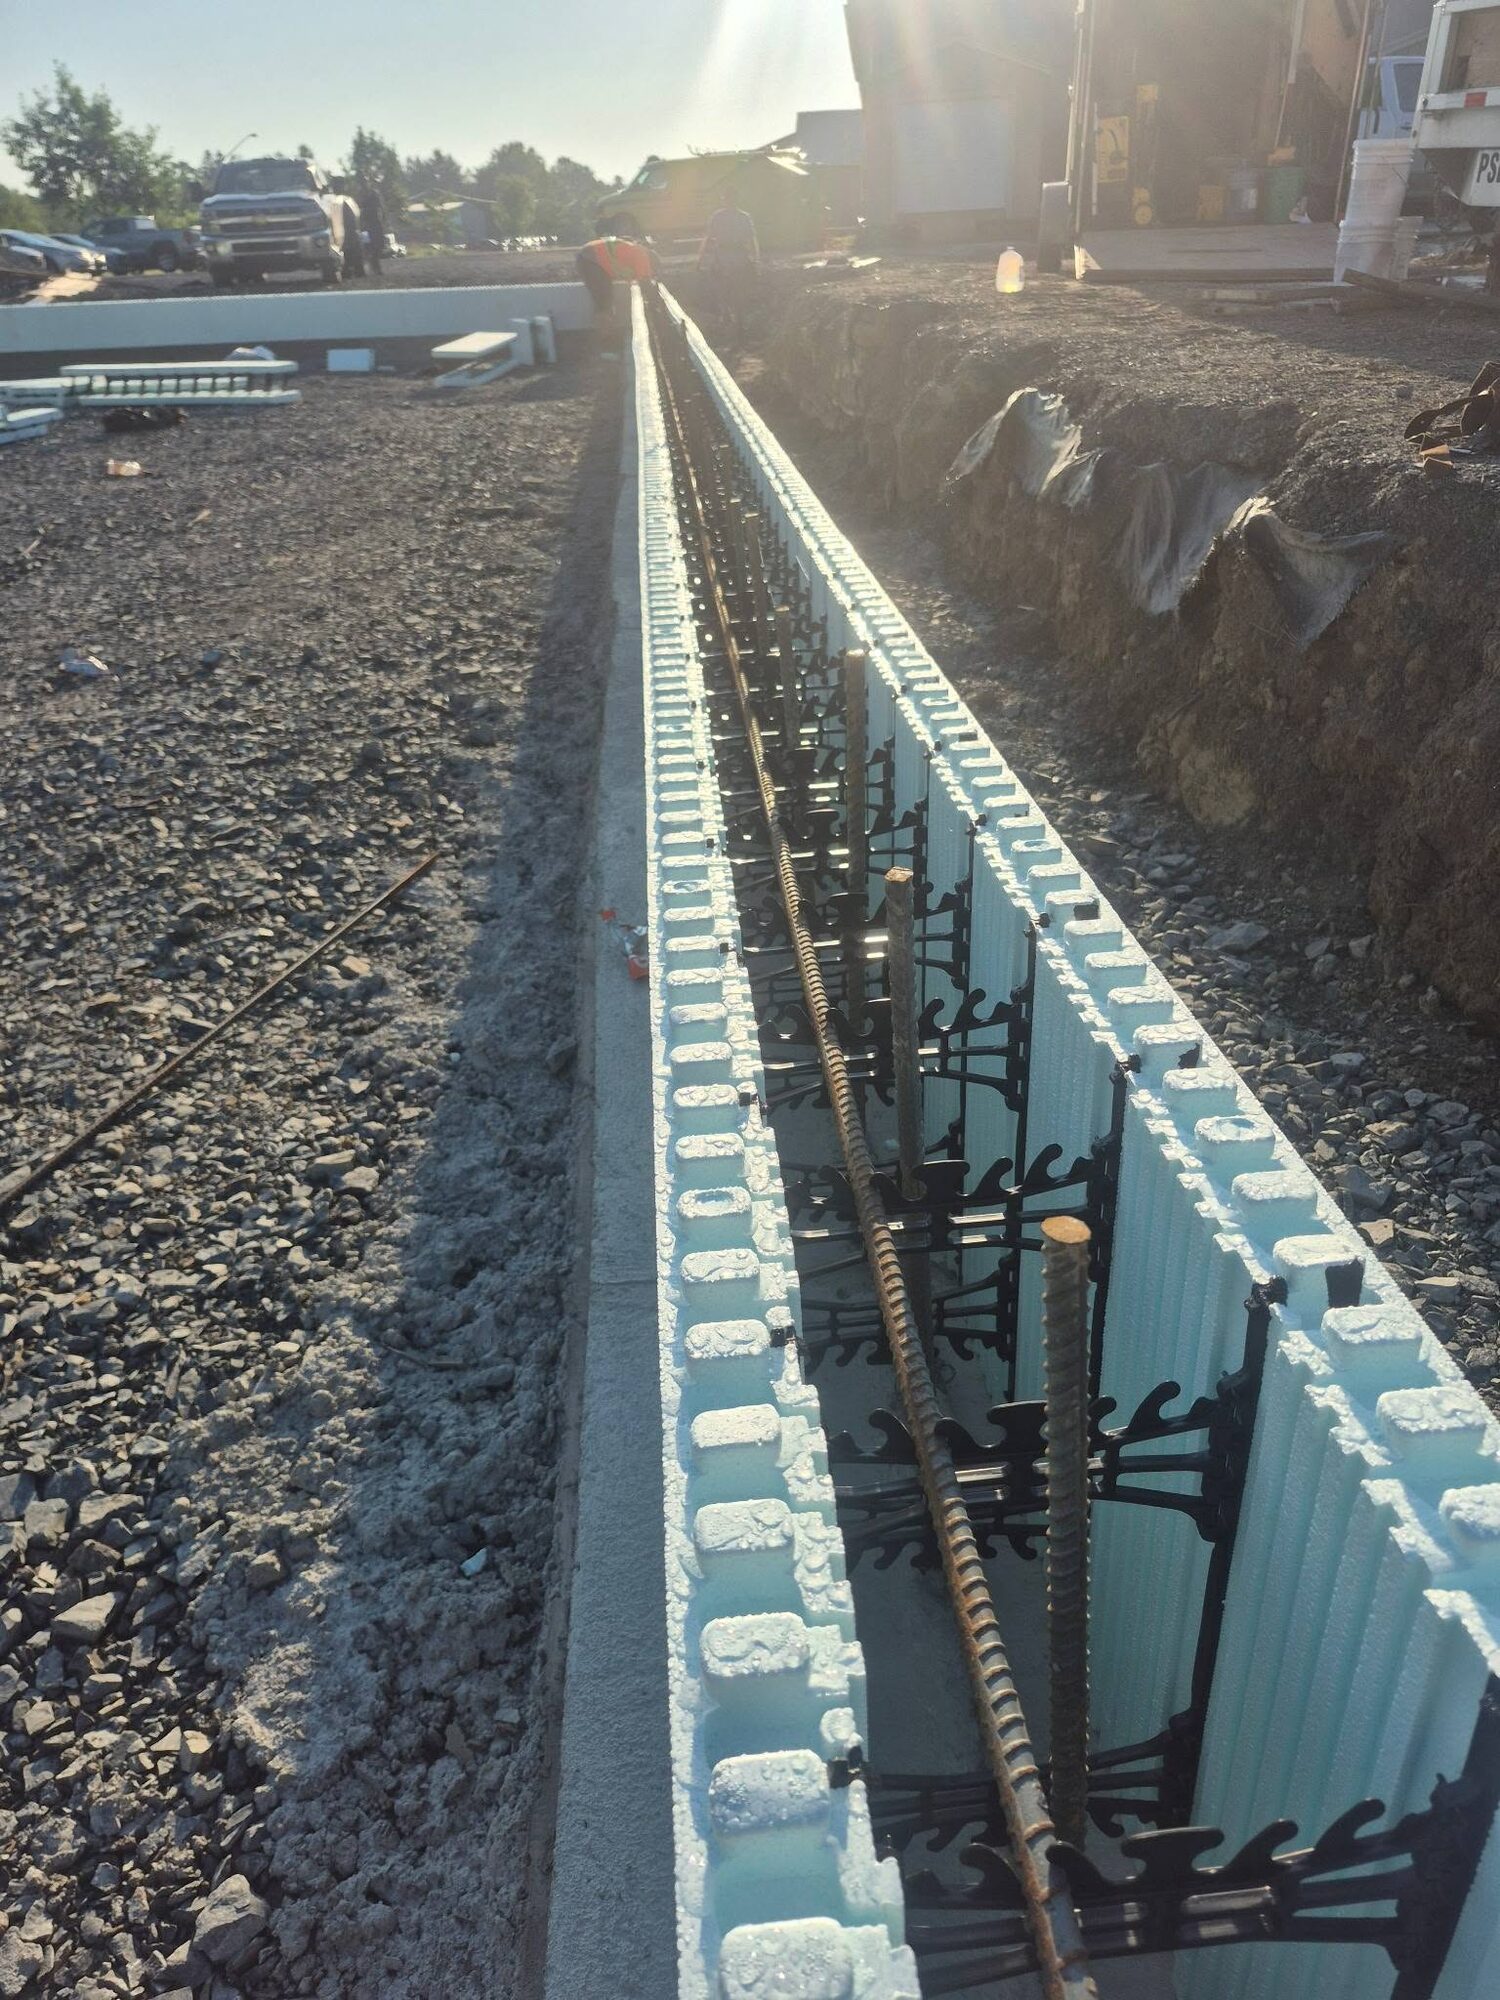
Shop foundation and footings with a 35 m³ single pour
Footings and five-foot foundation walls for a 7,200 sq ft ServiceMaster shop — 48 m³ total with a 35 m³ single pour, done by a five-person crew.
Read the case study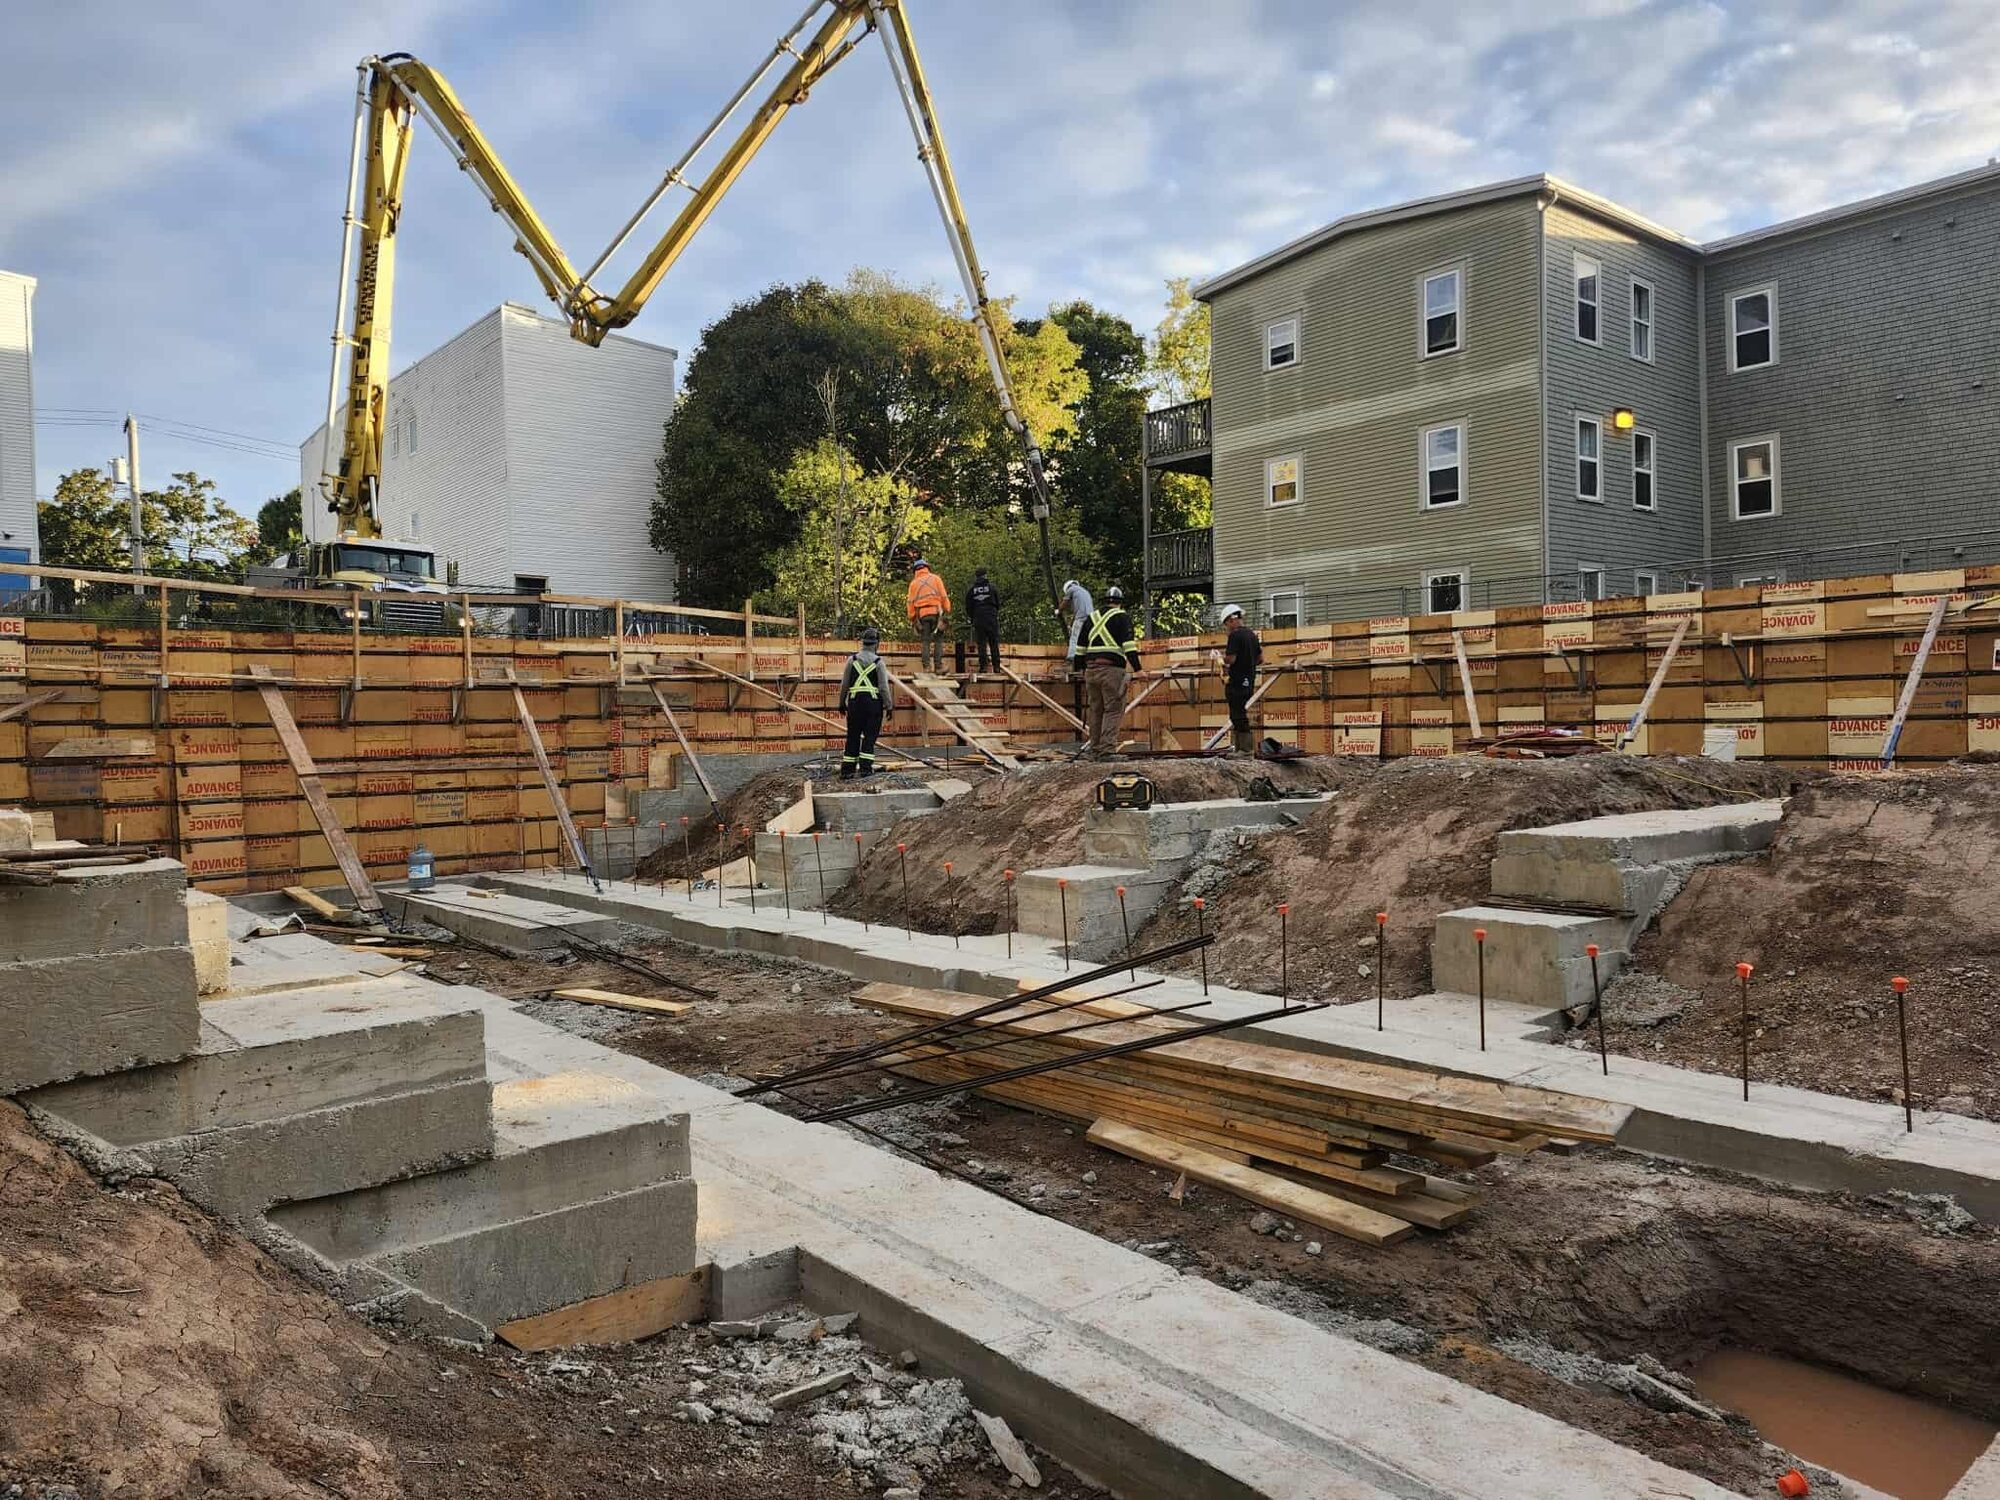
Footings and foundation walls for an 18-unit block
Approximately 230 m³ of 25 MPa concrete placed in nine-foot walls on strip footings for an 18-unit residential development in Saint John, run by a four-person crew.
Read the case study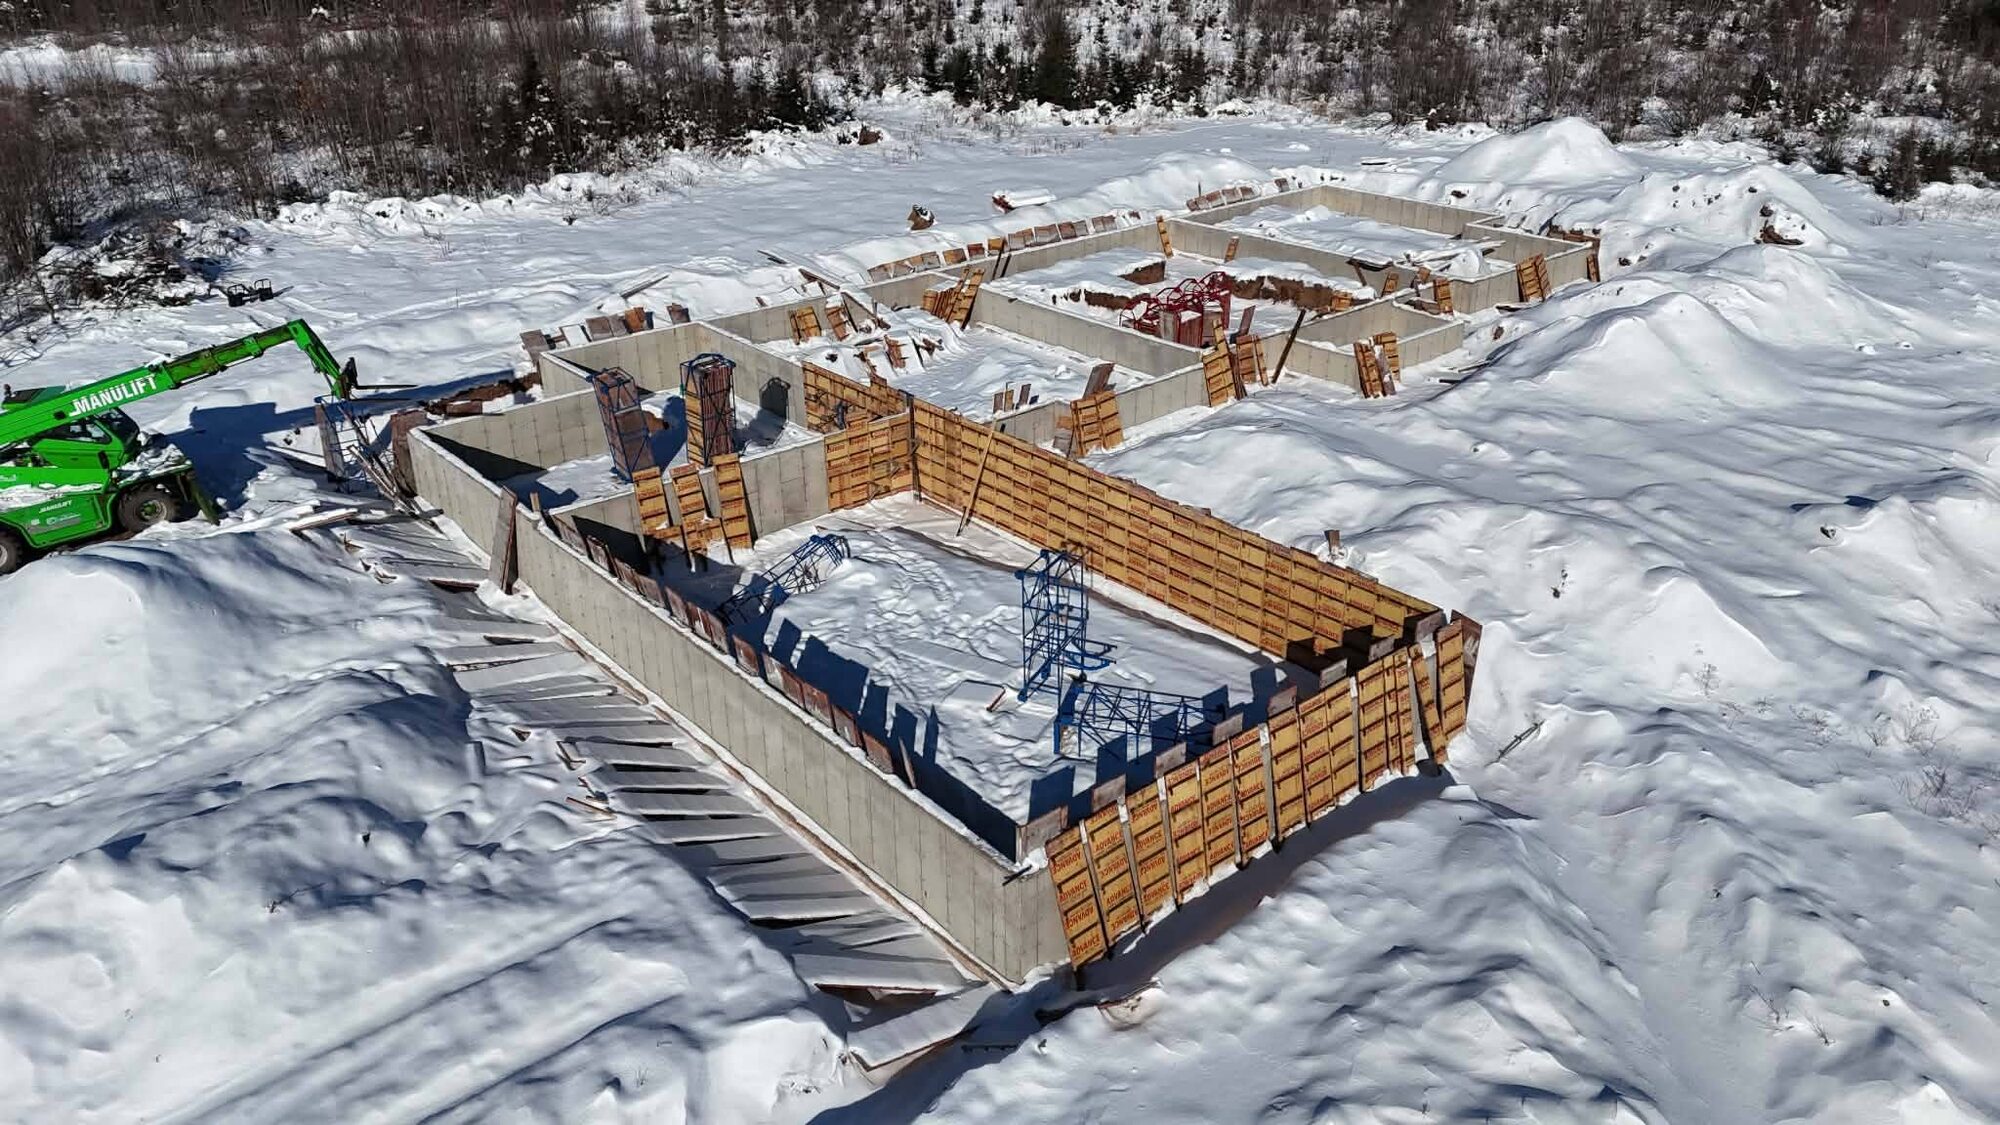
Workshop foundation poured through a New Brunswick January
155 m³ of 25 MPa concrete in seven-foot walls for a 6,500 sq ft workshop, formed and placed in winter conditions and finished in January 2025.
Read the case studyLet’s have a chat about your project
Send the drawings and we’ll come back with a number.